
Kindergarten in Massalengo
International Competition
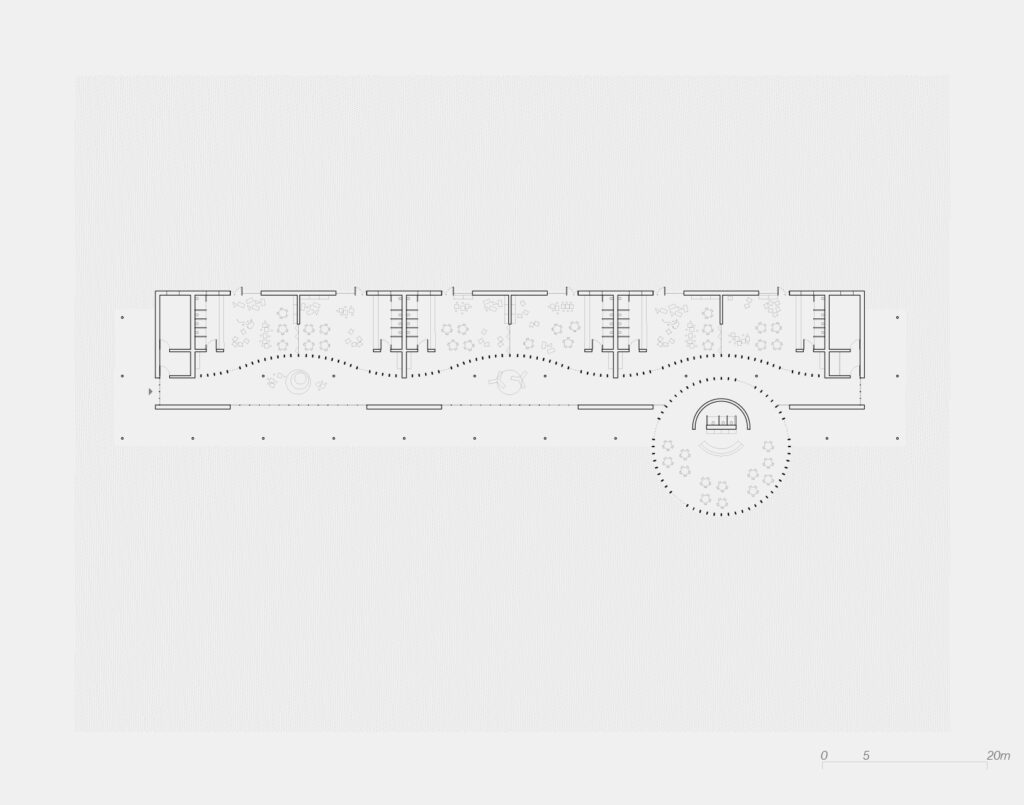
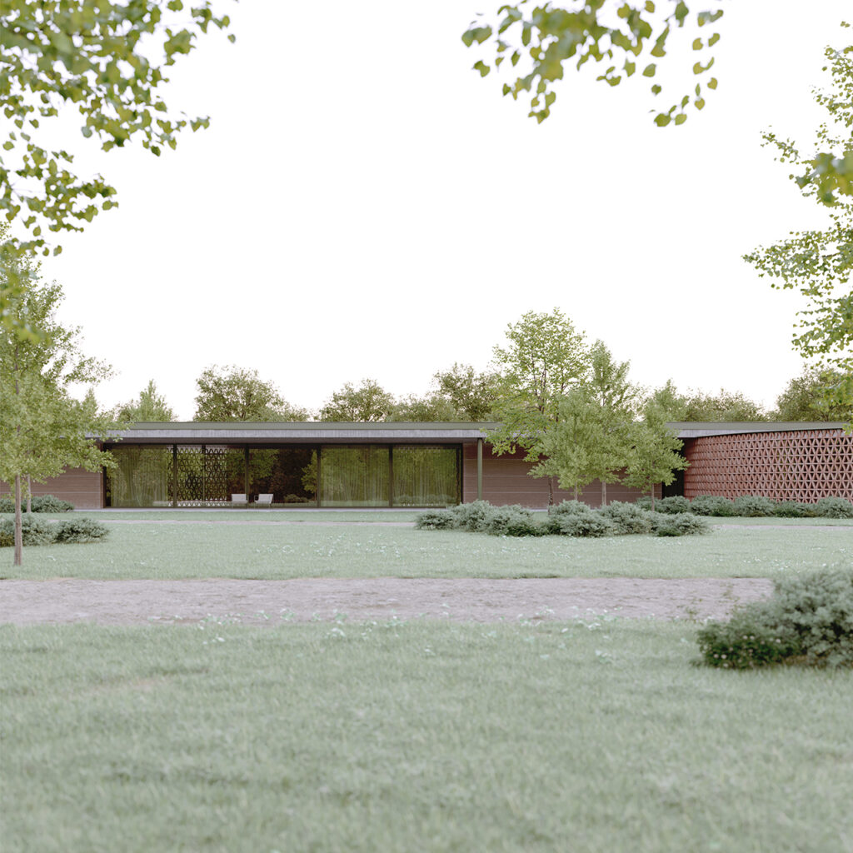
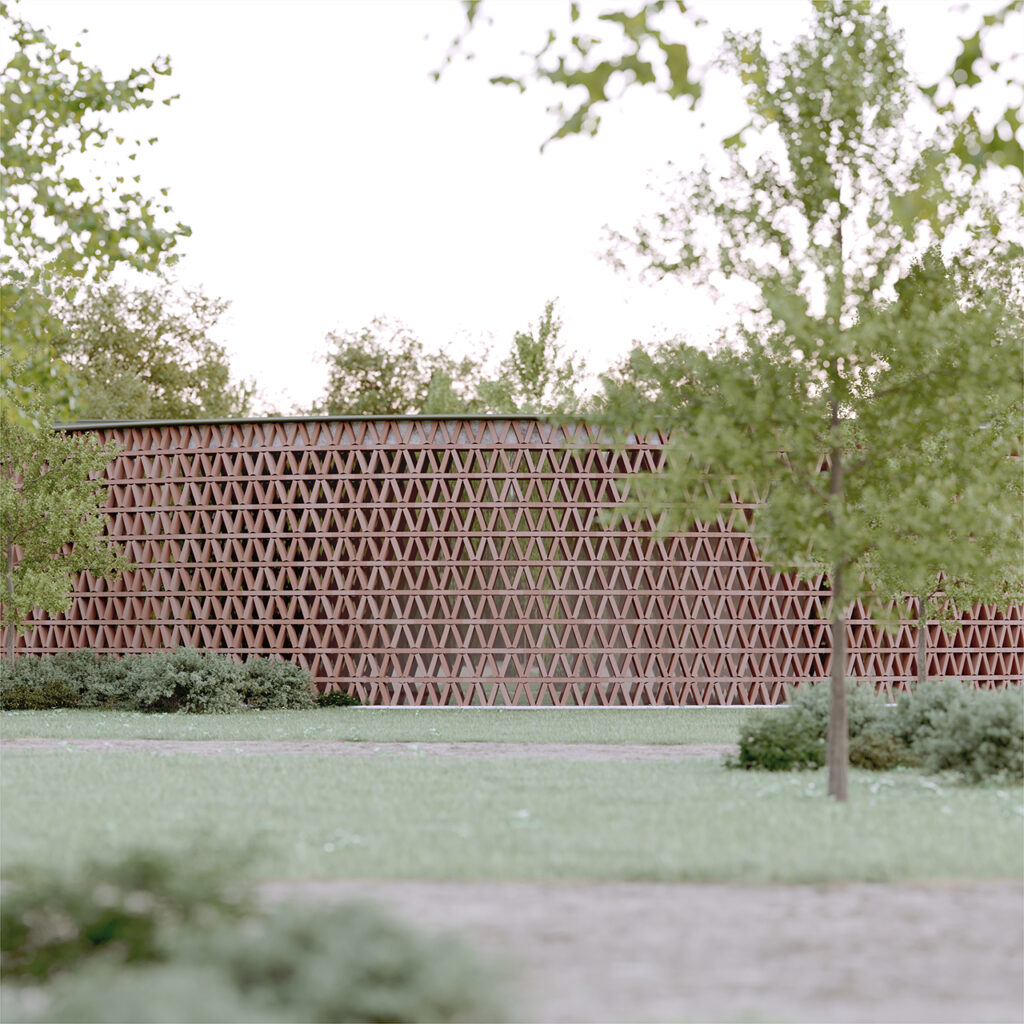
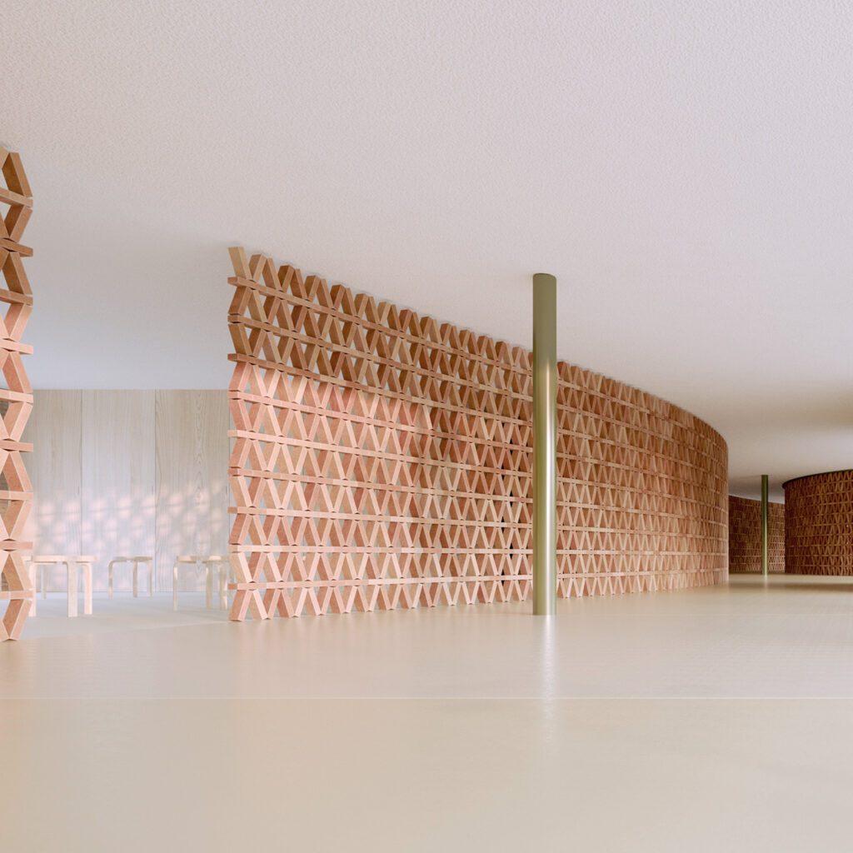
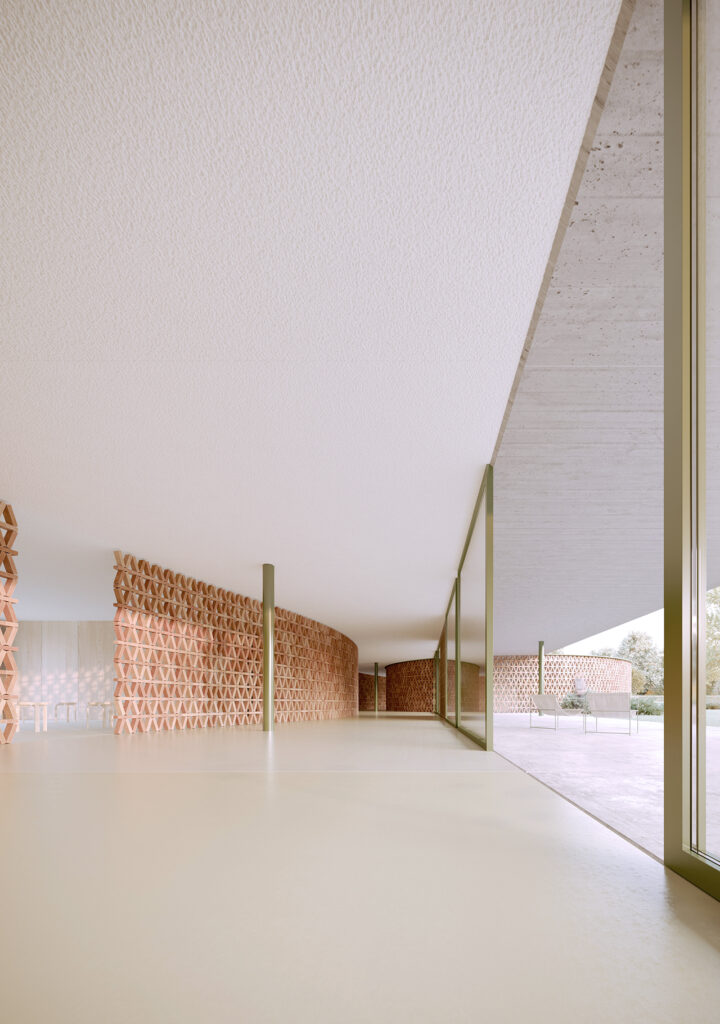
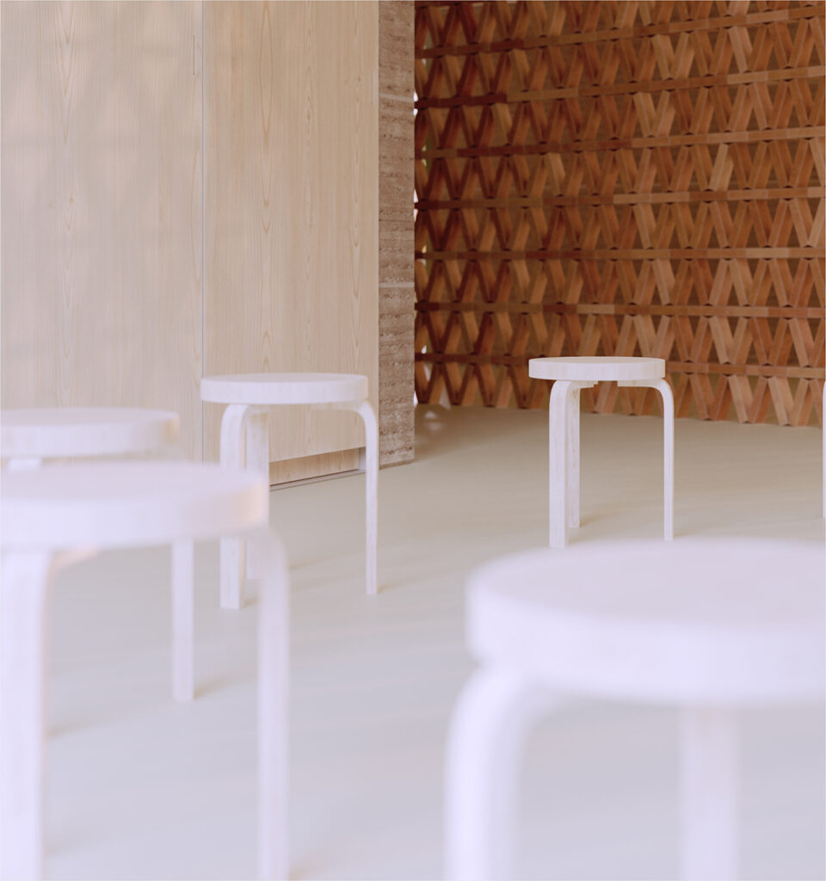
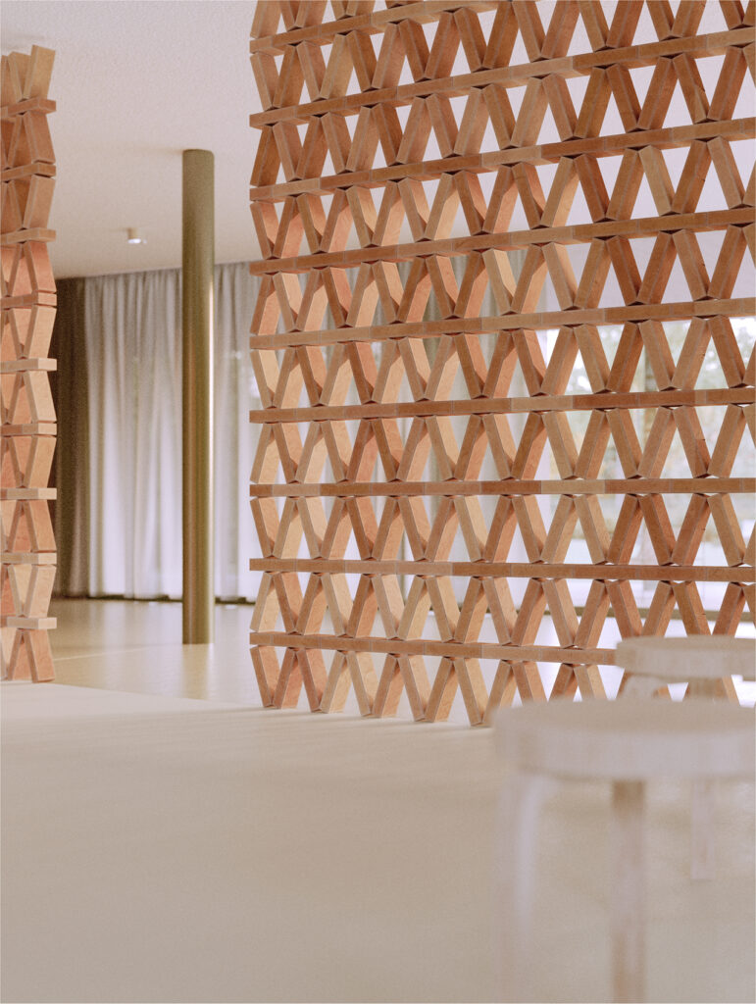
The Massalengo school extension combines distinct elements: a strong, rectangular volume—clear, well-defined, and functional—that organizes the spaces, and an undulating moucharabieh that contrasts with the rigidity of the structure, introducing fluidity and movement. This interplay creates a dynamic dialogue between stillness and motion, reflection and spontaneity, rationality and irrationality, shaping the environment with balance.
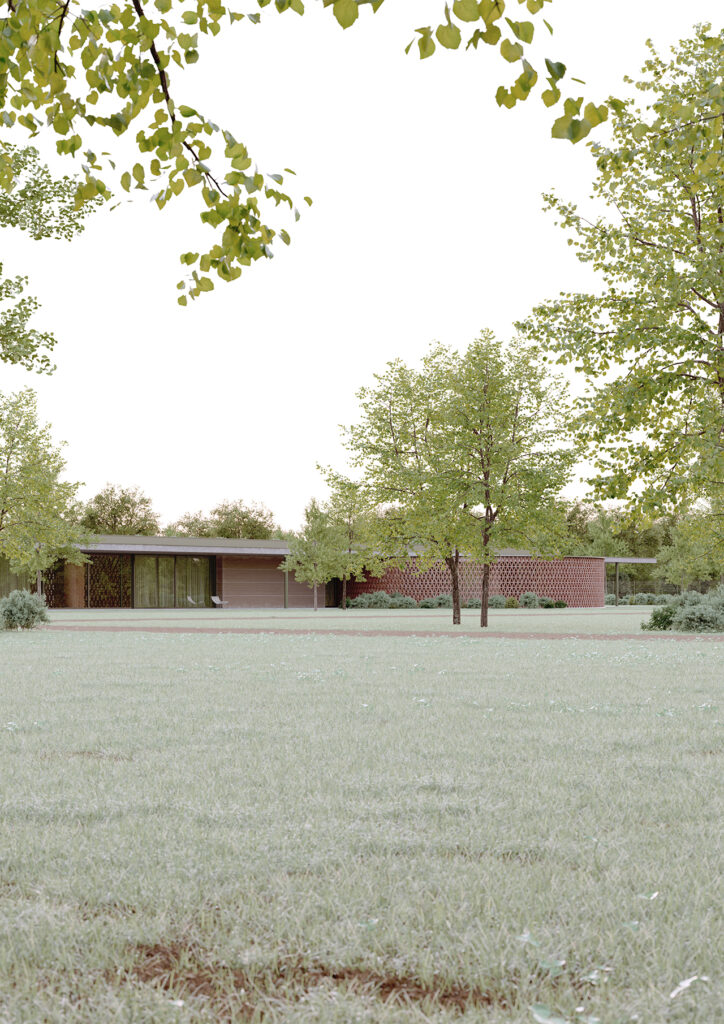
The moucharabieh, crafted from overlapping bricks arranged in triangular patterns, honors the region’s rural architectural heritage. Beyond its aesthetic role, it bridges tradition and modernity, weaving the cultural and historical memory of the place into the architectural narrative.
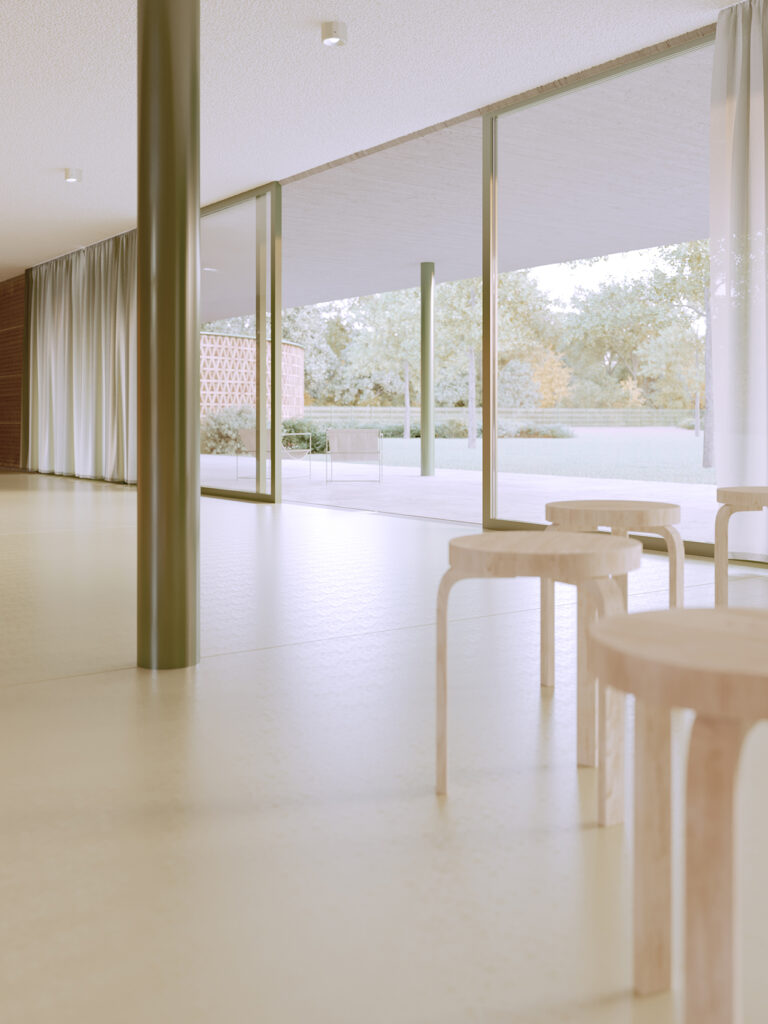
The canteen, with its elegant circular form, is lightly connected to the main structure while remaining distinct. It serves as a meeting point for connection and community, fostering continuity and dynamism, enriching the spatial experience.
The undulating spaces house recreational and imaginative activities, while the classrooms, defined by geometric elements, are designed for rest and contemplation. Together, these features evoke quiet and movement, creativity and reflection, order and disorder.
This thoughtful interplay between the rectangular block, the moucharabieh, and the circular canteen defines the project’s essence, transforming functional areas into stimulating environments, deeply rooted in the place’s historical and cultural identity.
Client
Municipality of Massalengo
Location
Lodi _ Italy 2019
Team Design
Atelier I, Elisa Masserdotti, Luca Fogliata, Chiara Fossati