







Circolo dei Lavoratori
Built
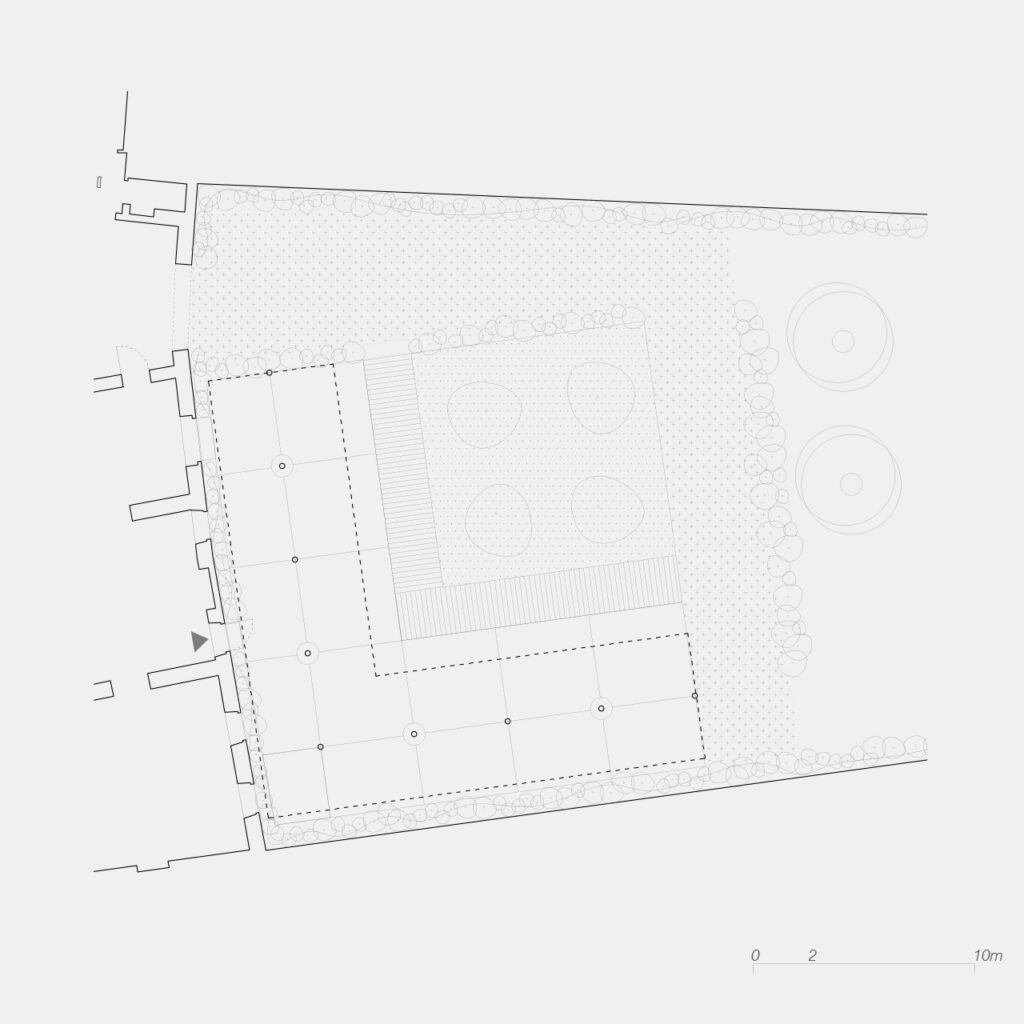
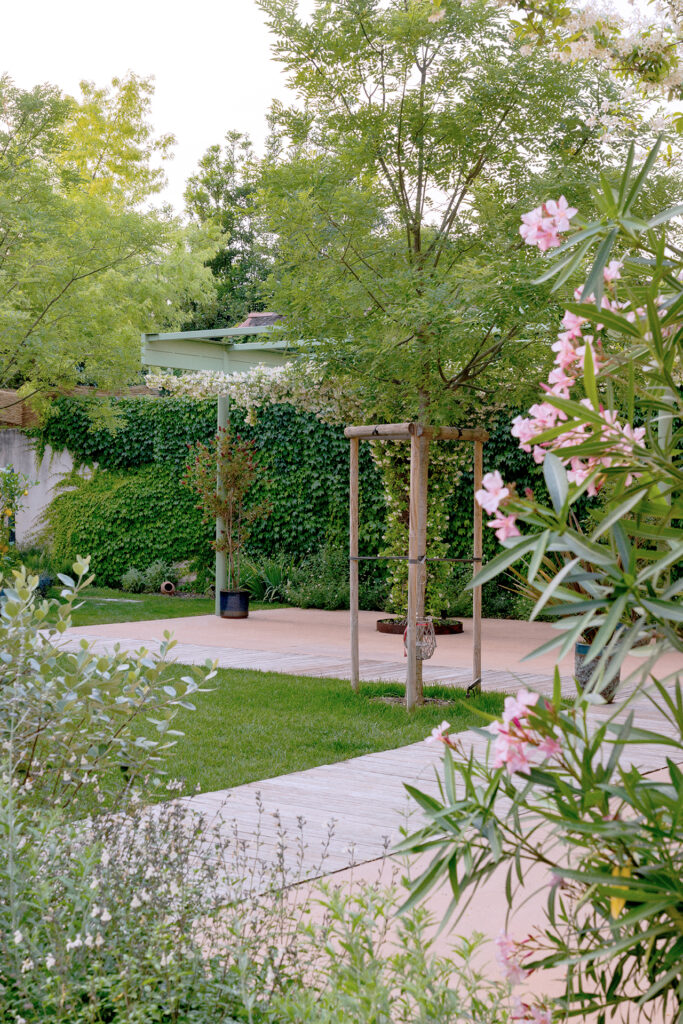
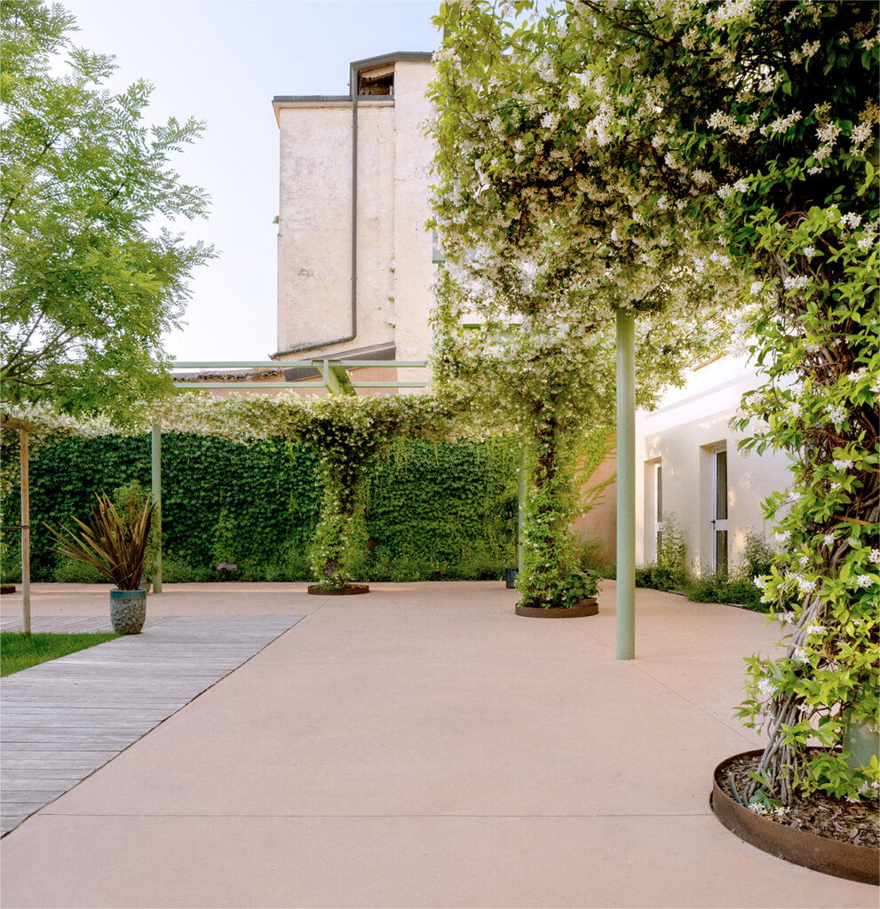
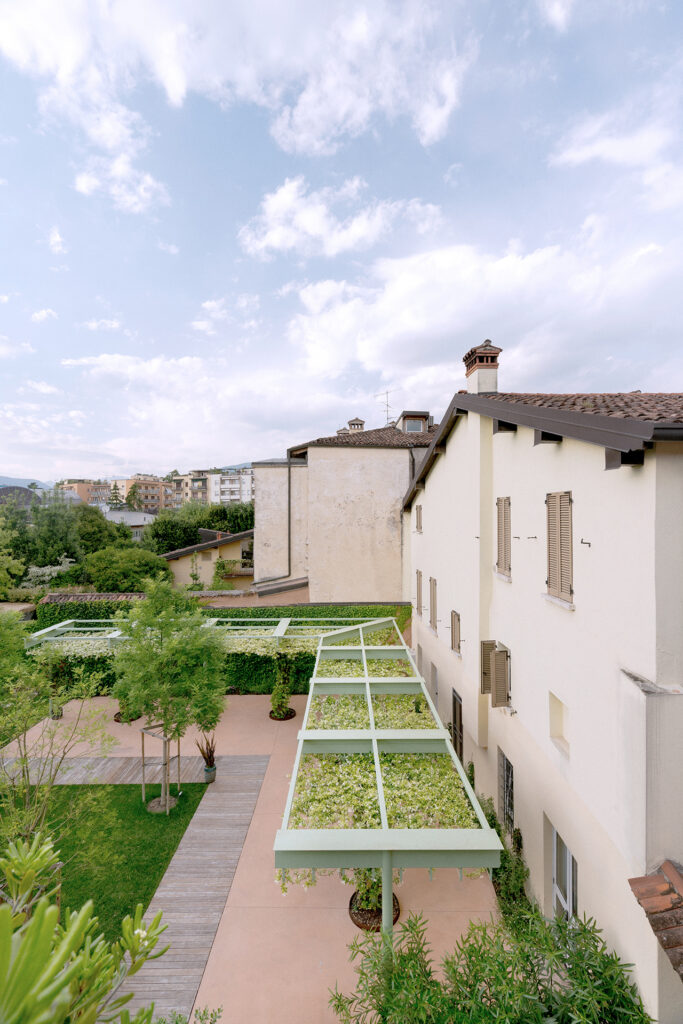
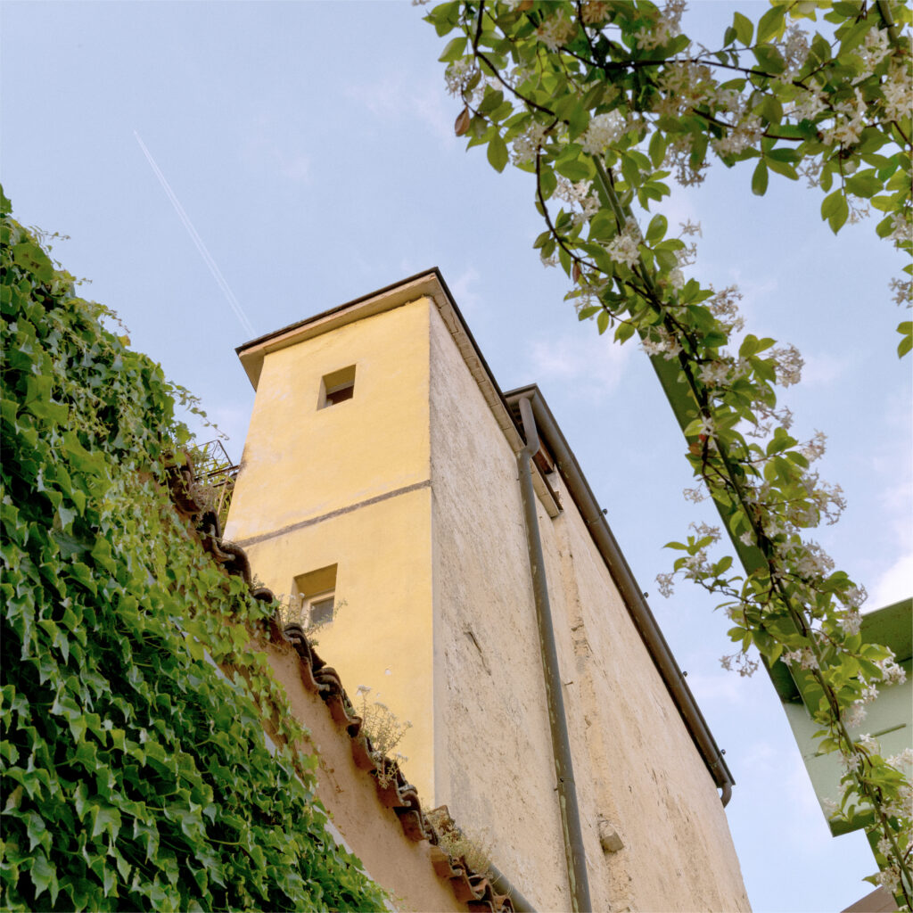
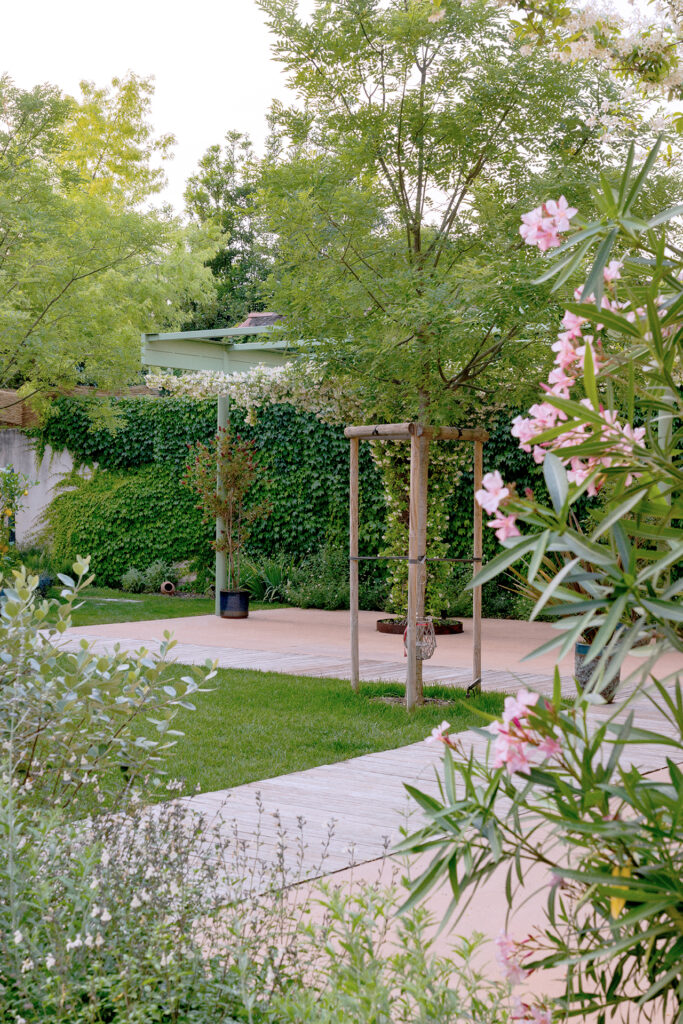
The project aims to reorganize the inner garden that houses the bocce court of the Workers’ Club. At its core, the concept is to introduce a square— a bold, well-defined shape— into the irregular and formless fabric of the historic architecture. Within this established urban context, the garden takes shape around a central green space, with various areas unfolding around it, each telling its own story.
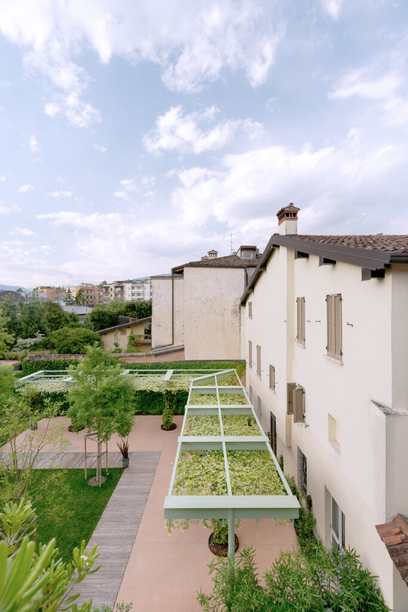
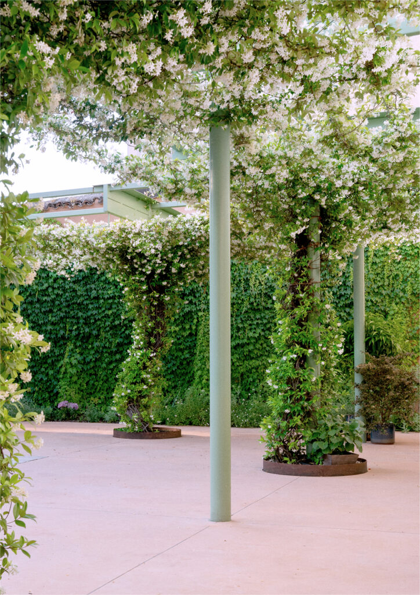
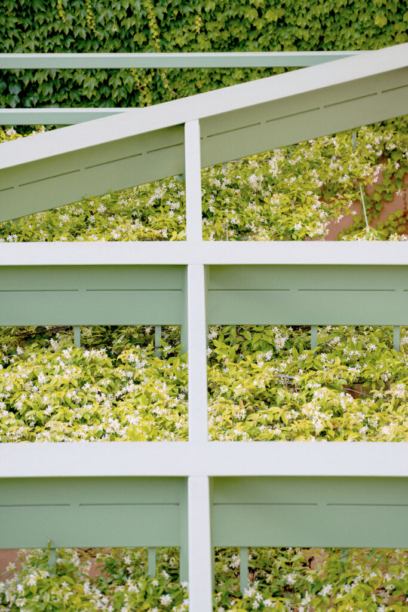
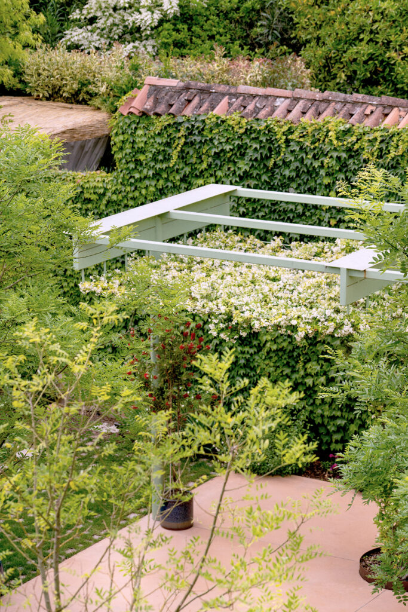
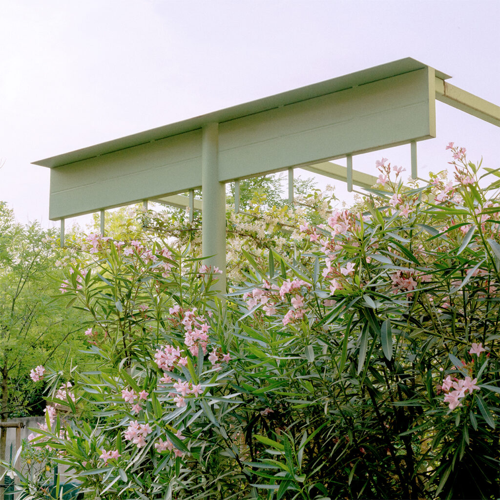
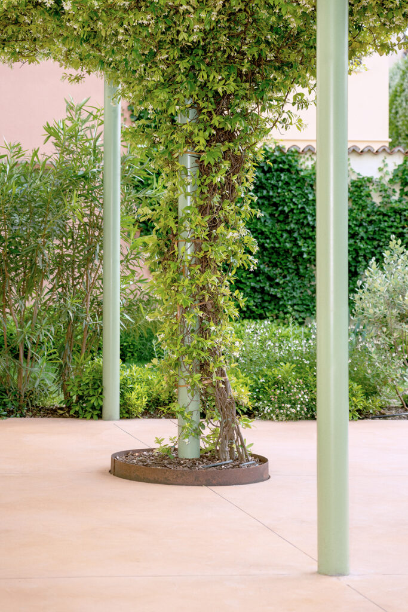
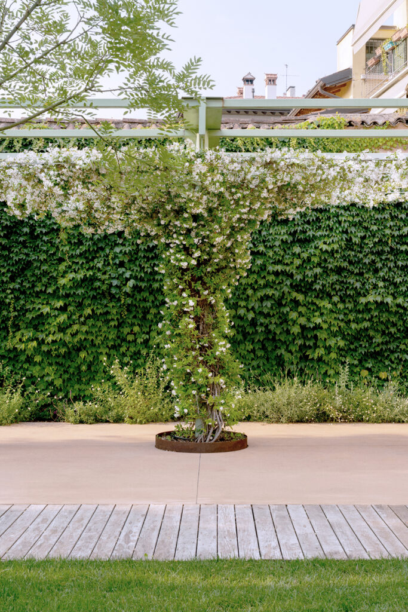
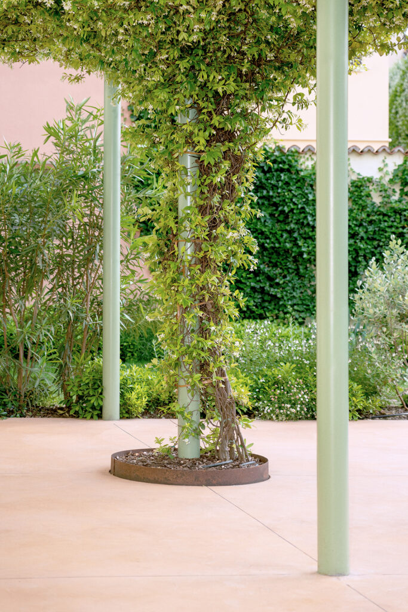
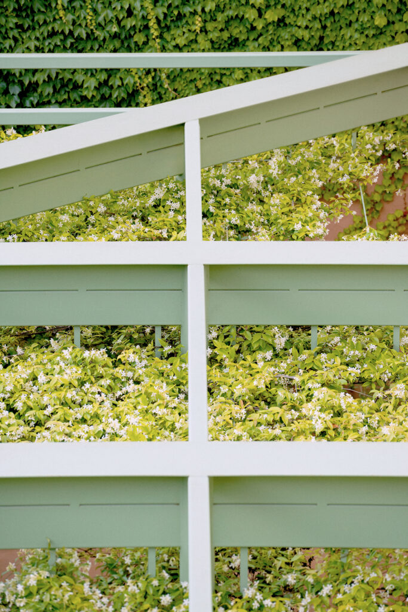
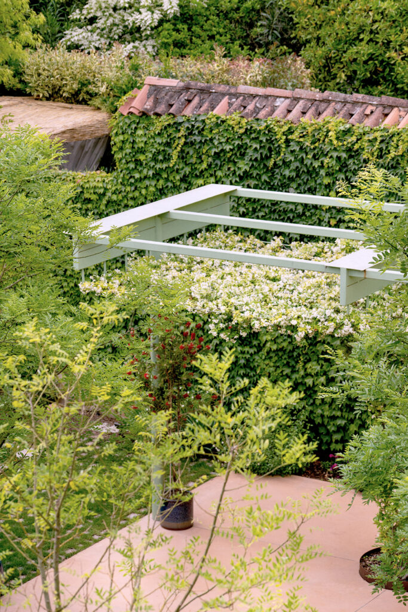
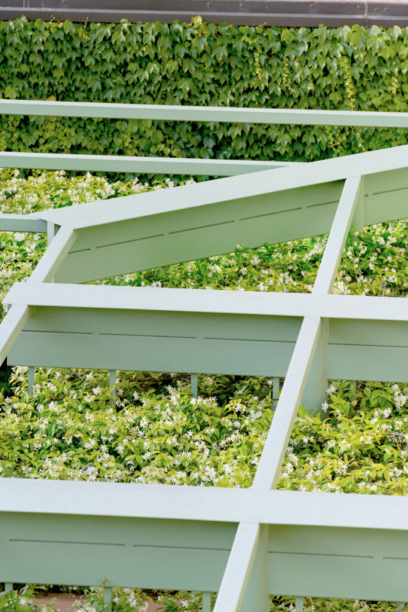
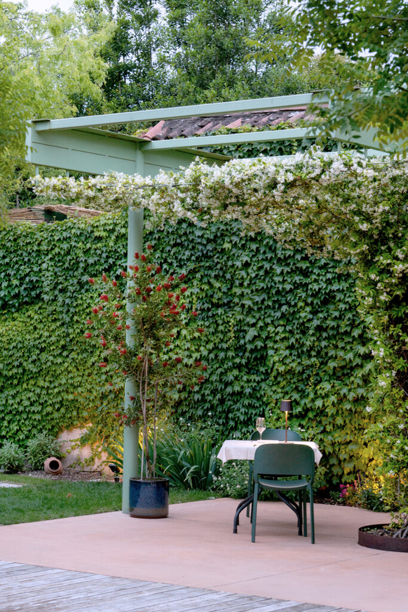
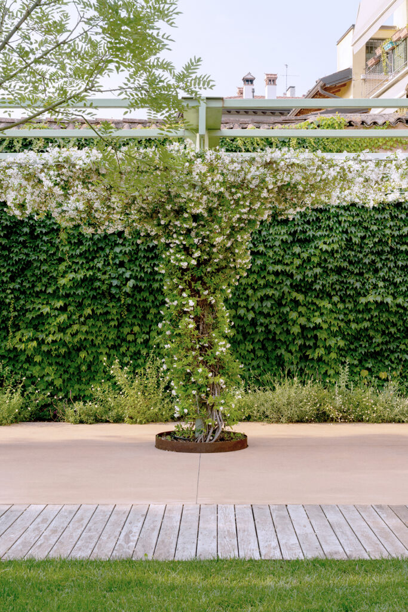
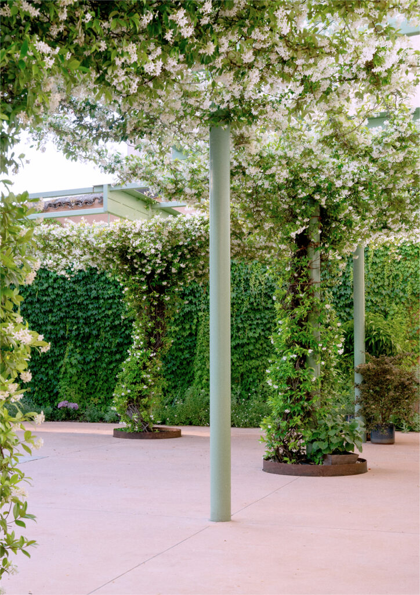
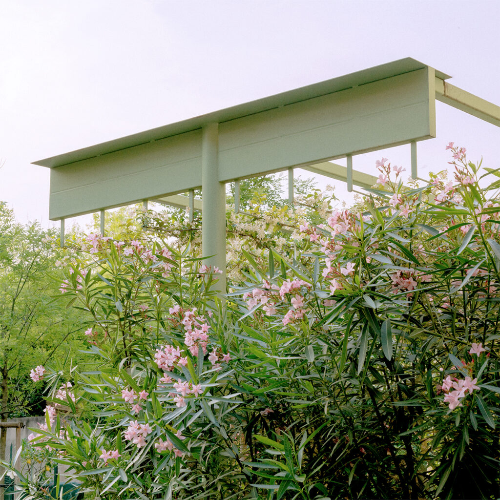
A red concrete carpet, symbolizing the built environment, lies beneath a pergola with a central pillar and a T-shaped frame, draped in climbing plants that provide shelter and create a sense of enclosure. The warm, inviting wooden pavement serves as a bridge, gently separating the constructed space from the lush garden. Finally, a transitional space, alternating between blocks of red concrete and grass, strengthens the connection with the surrounding environment.
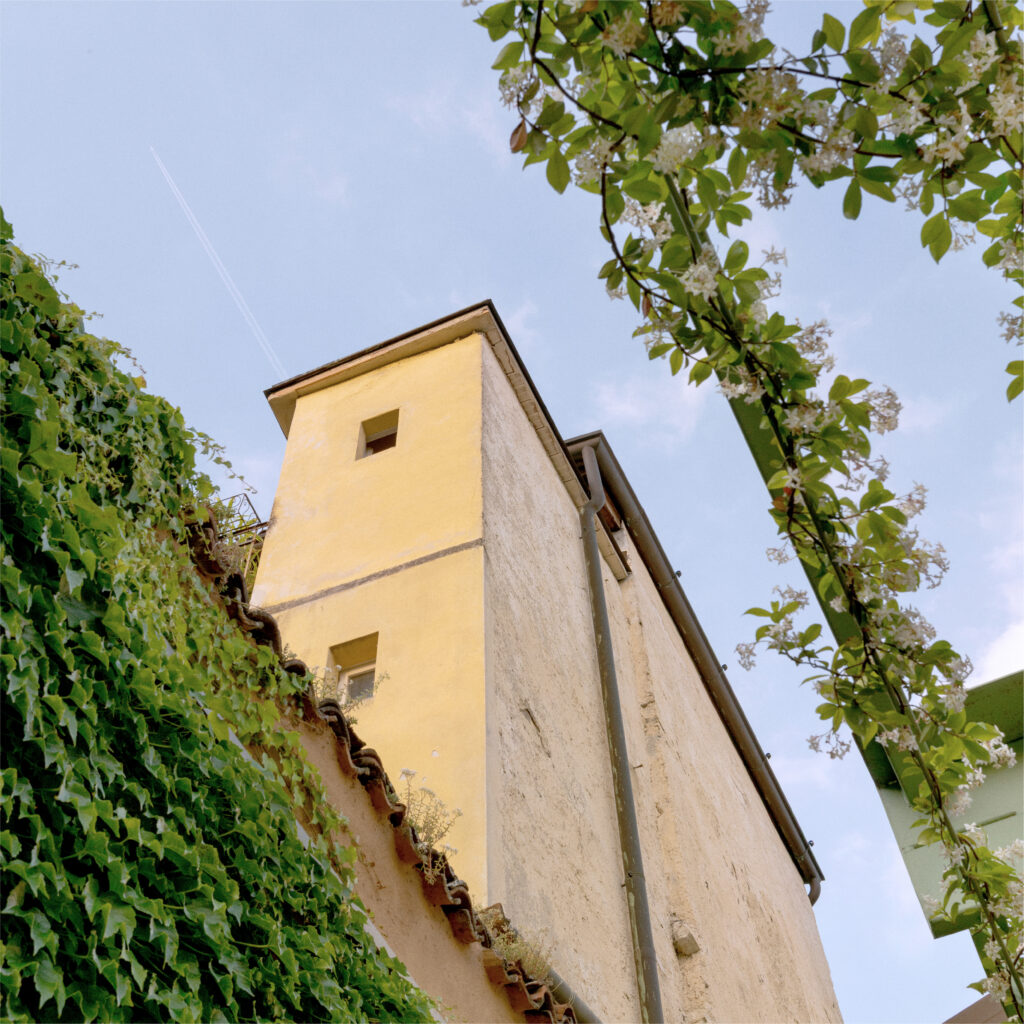
Conceptually, the intervention avoids direct contact with the existing structure, except in select areas, weaving gently into the pre-existing fabric. On the sides, aromatic plants and climbing vines outline the boundaries of the garden, separating it from the city and offering a peaceful sanctuary at its heart.
Client
Circolo dei Lavoratori
Location
Brescia _ Italy 2022
Team Design
Studio Monopoli, Atelier I
@piercarloquecchia @dsl__studio