
Casa casa
International competition _ Finalist
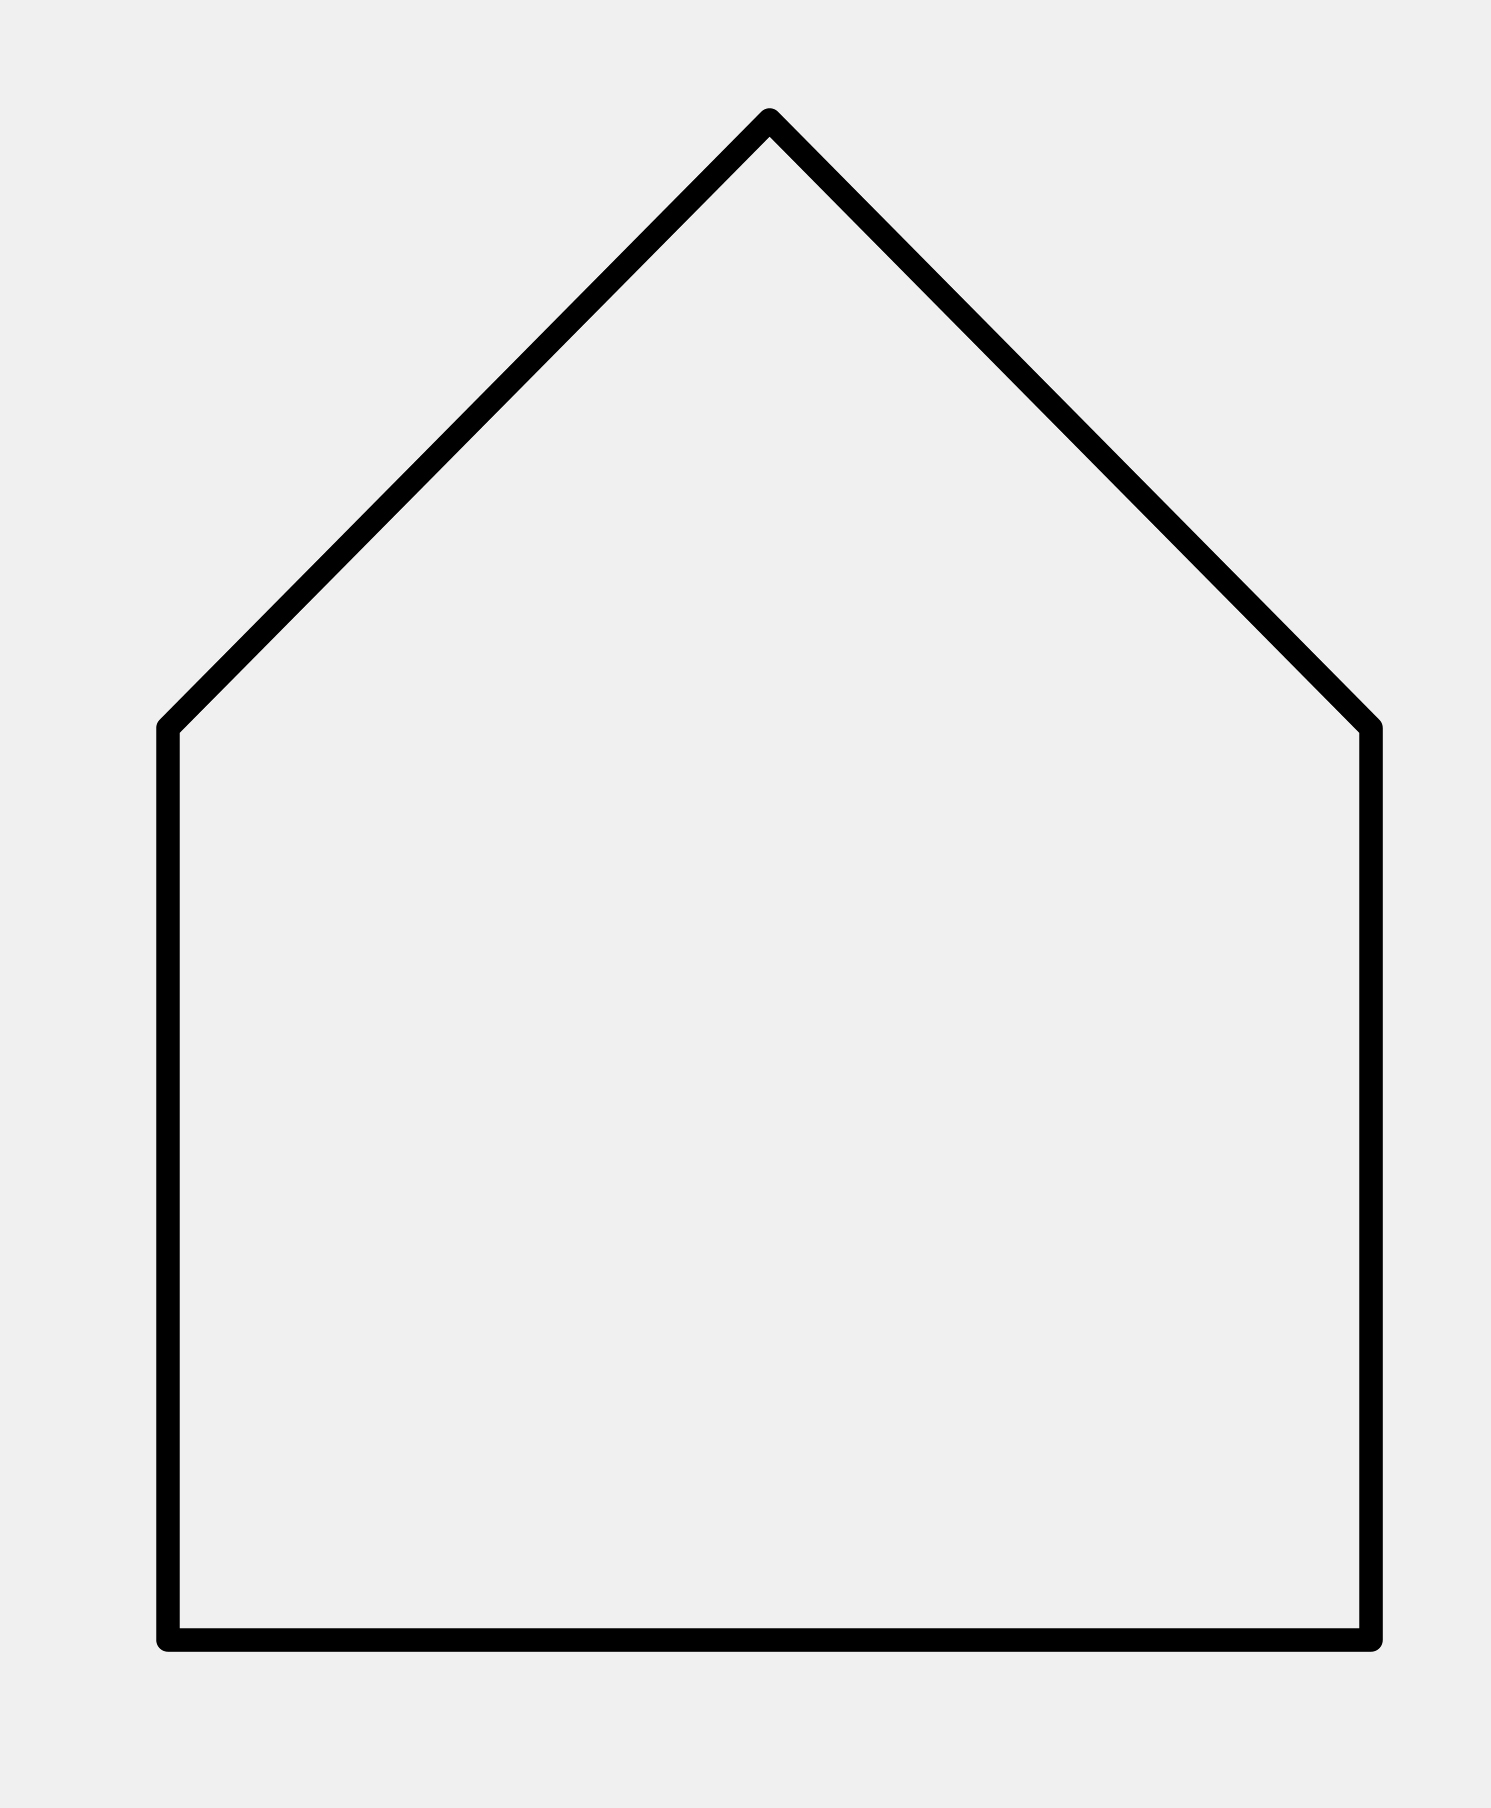
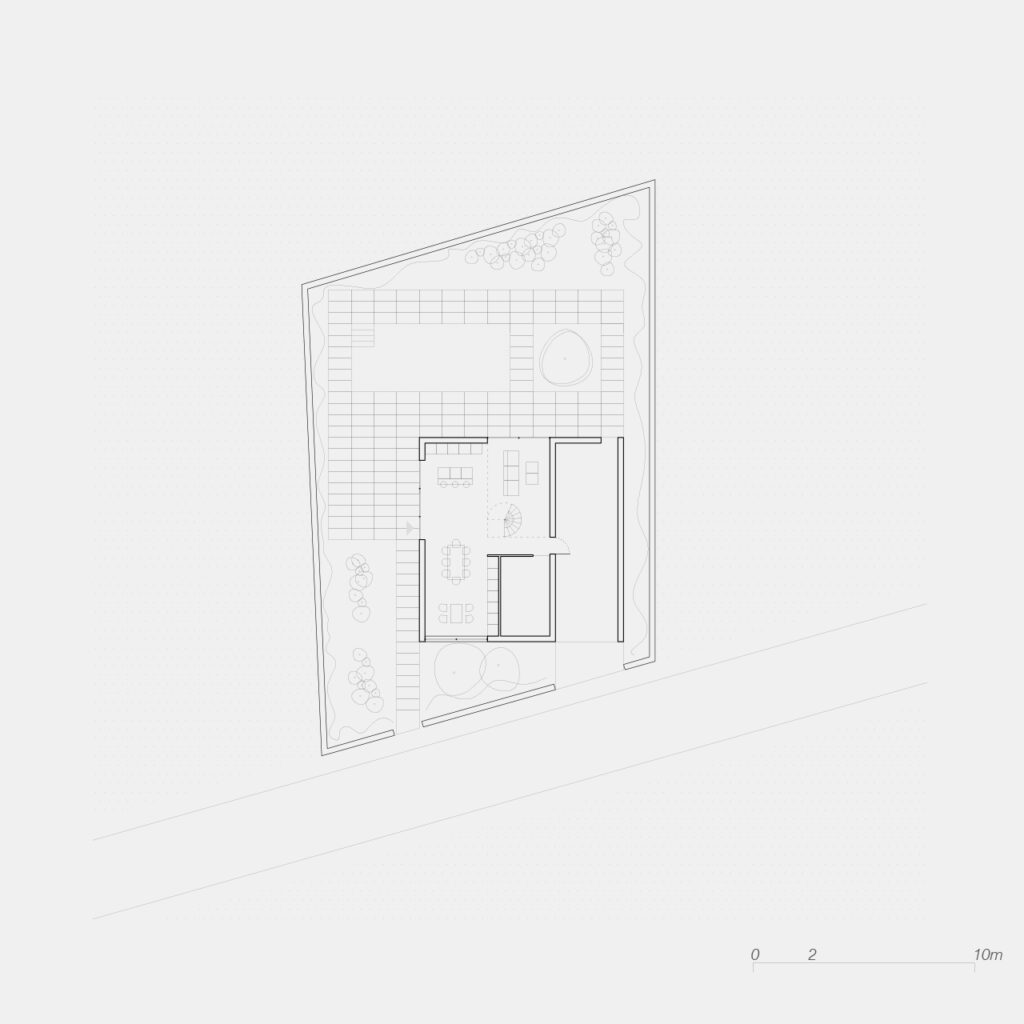
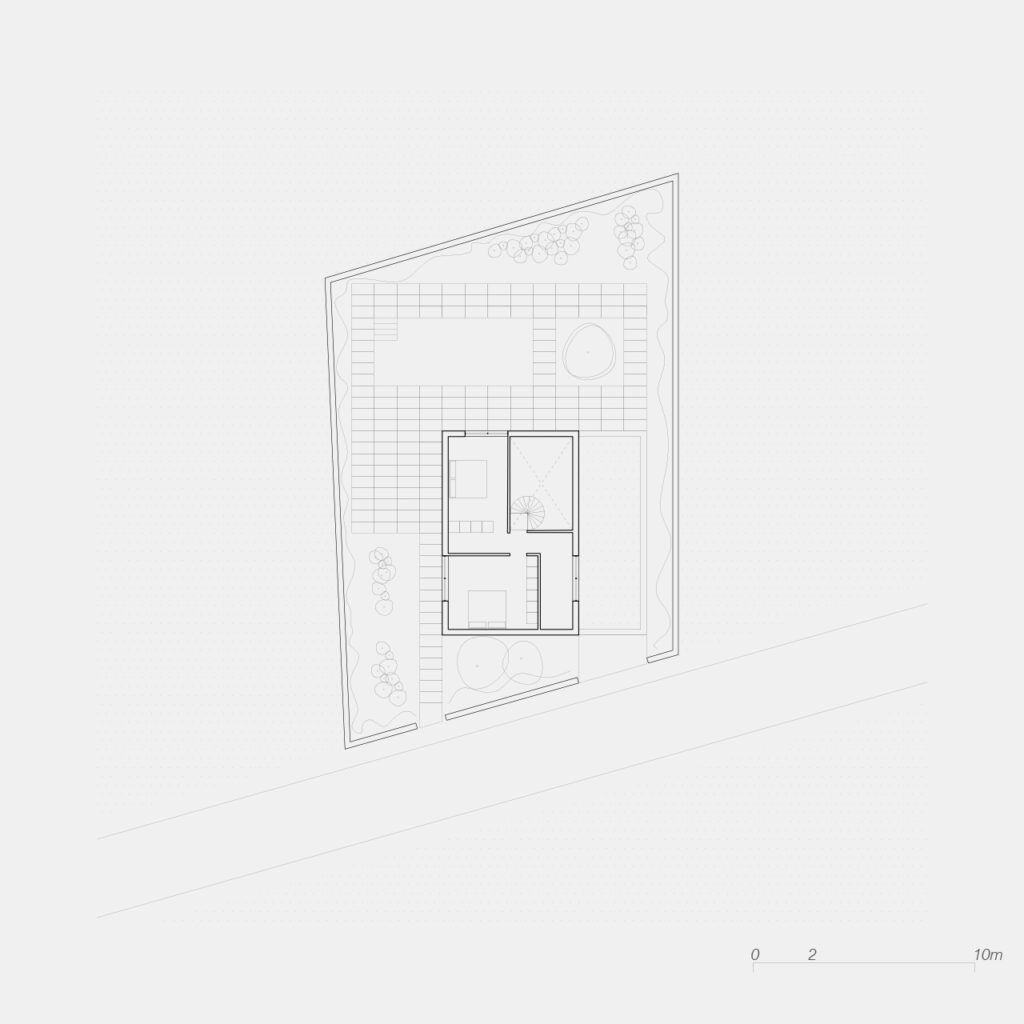
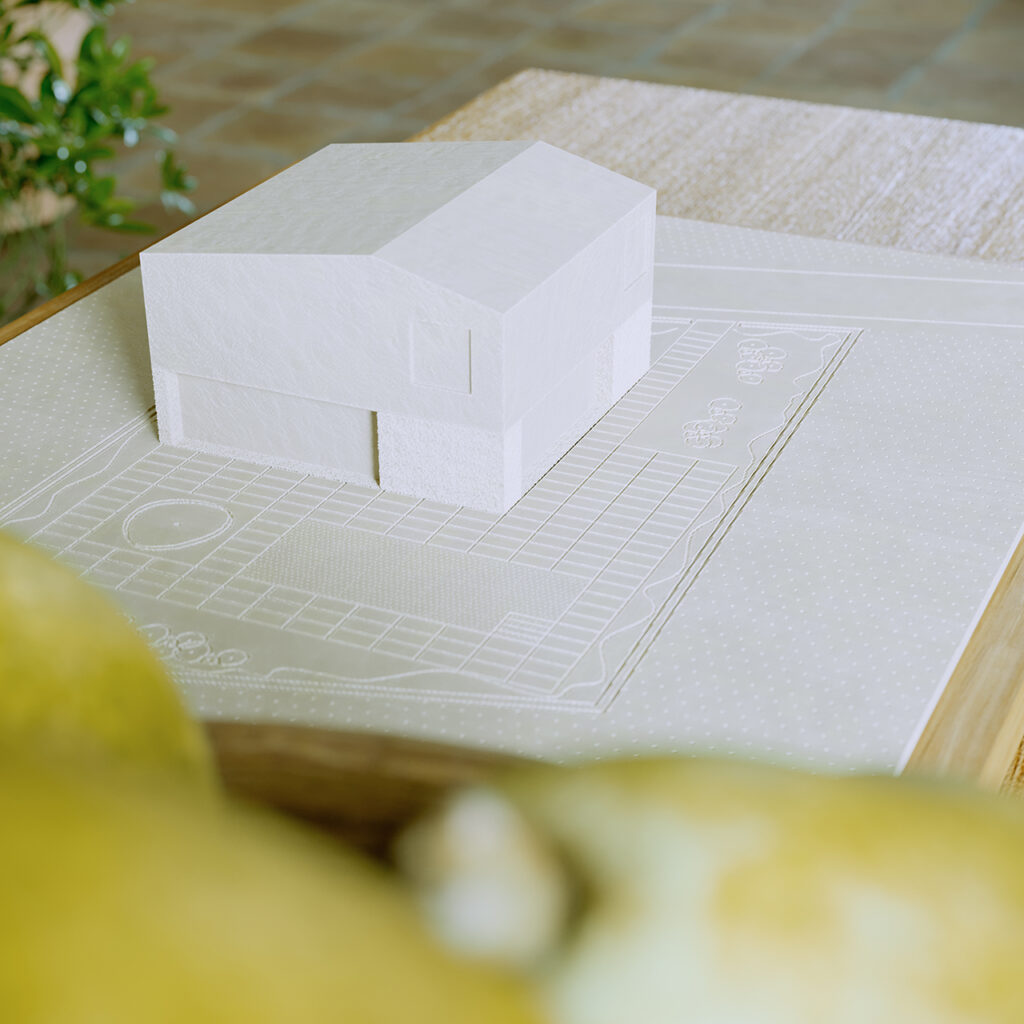
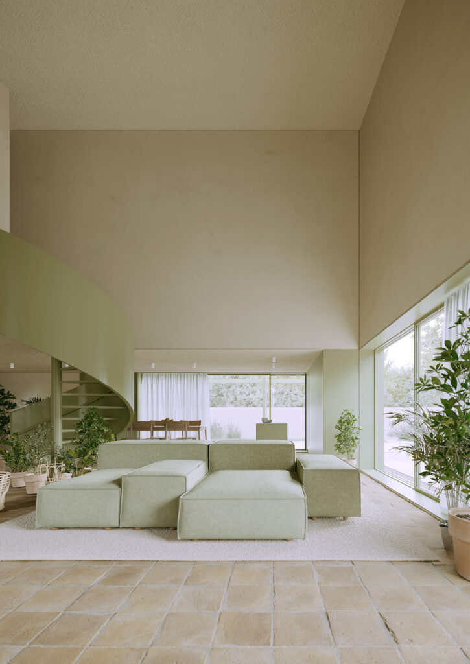
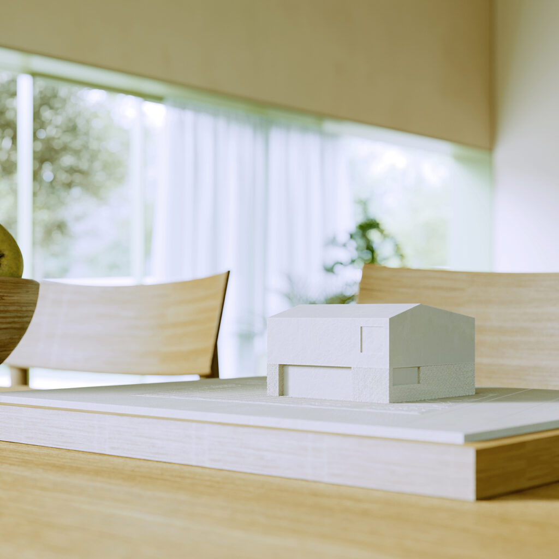
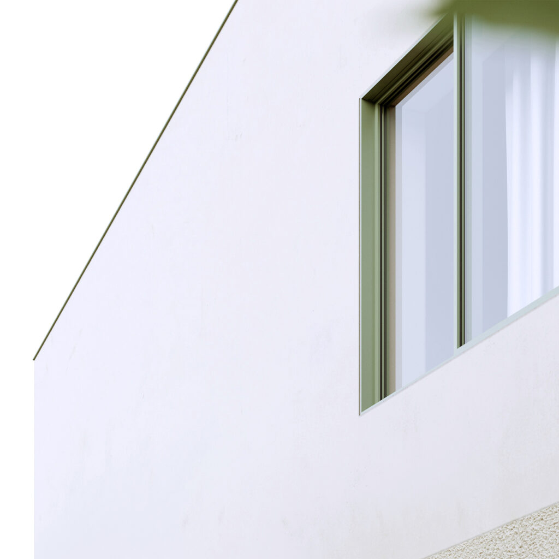
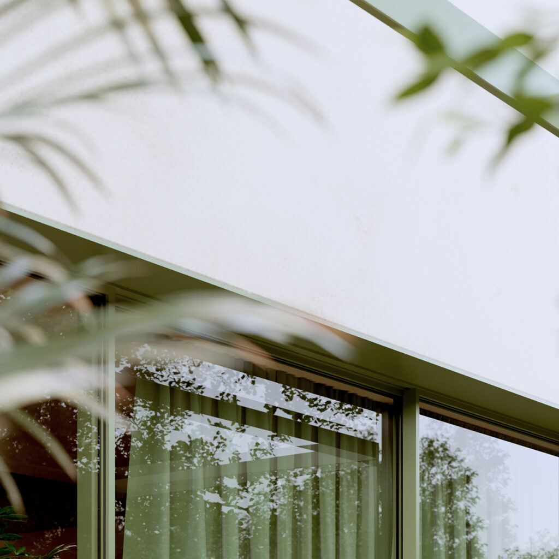
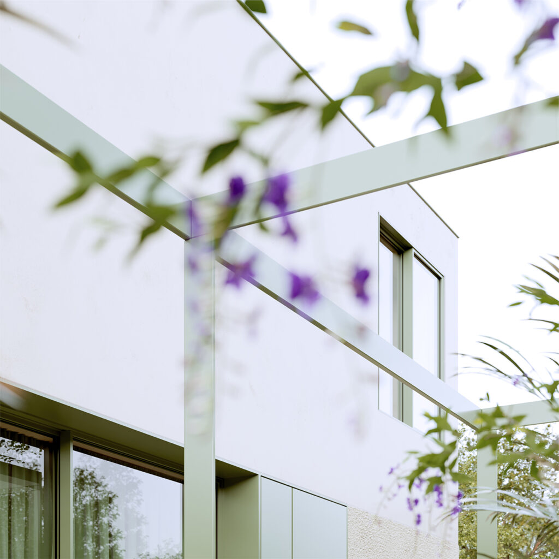
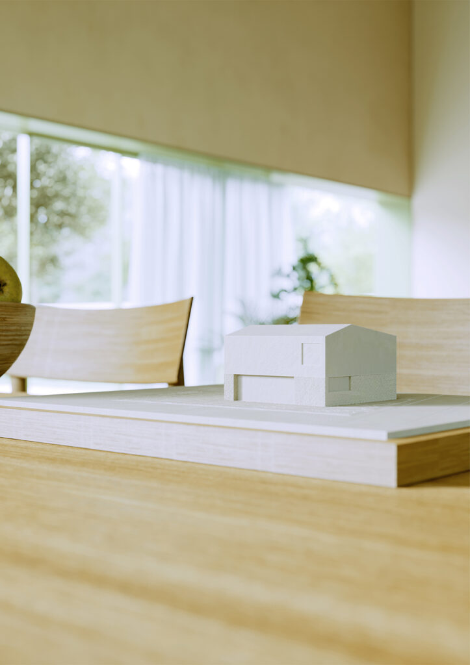
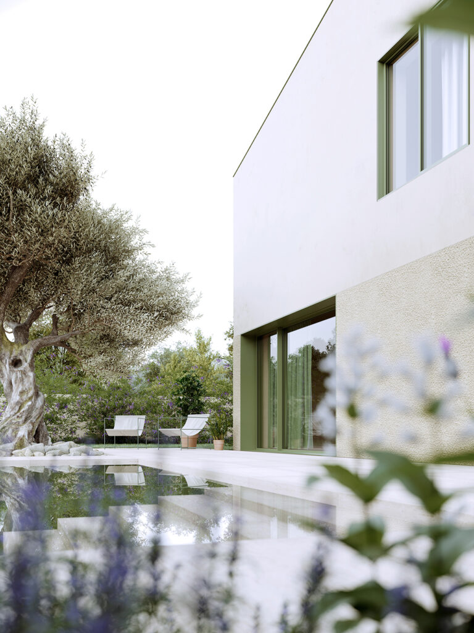
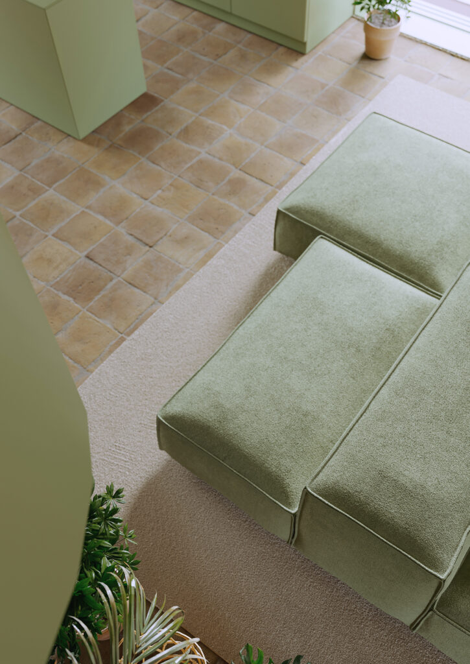
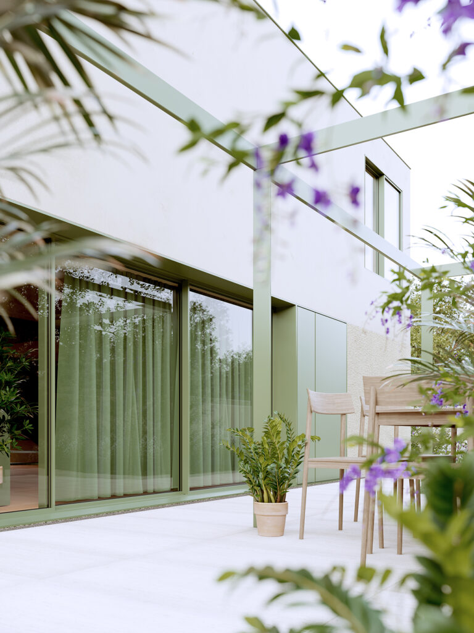
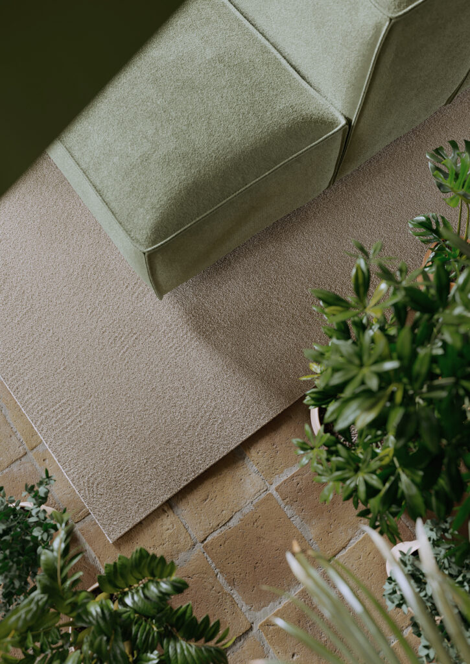
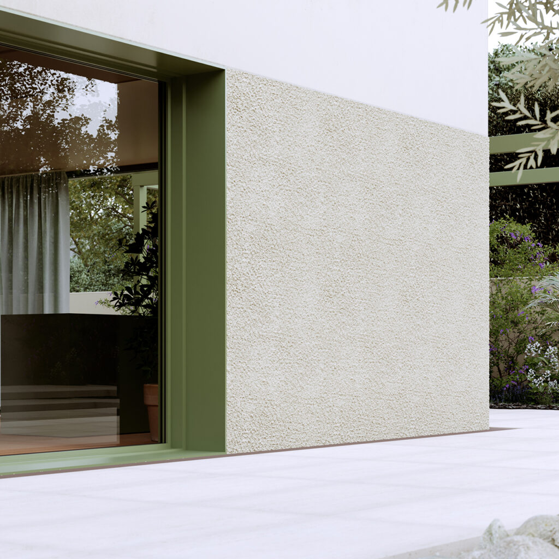
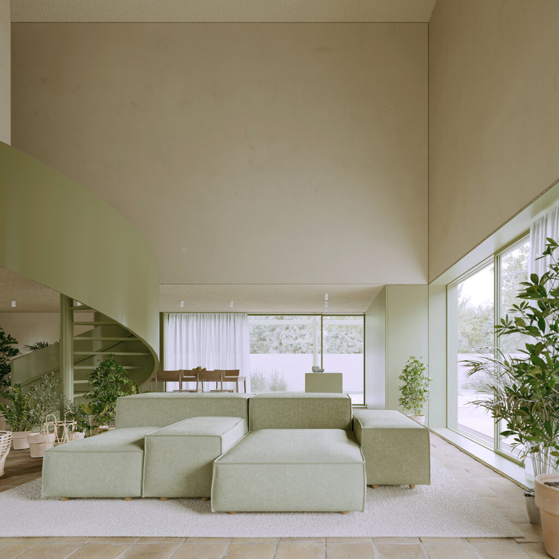
The project was designed to meet the specific needs of a client regarding the installation of his private house. The building’s design begins with the archetypal form of a house, representing the basic and symbolic element of a domestic refuge. The building extends over two levels, connected by a double-height void that creates a visual and spatial connection between the floors, providing a sense of openness and light.
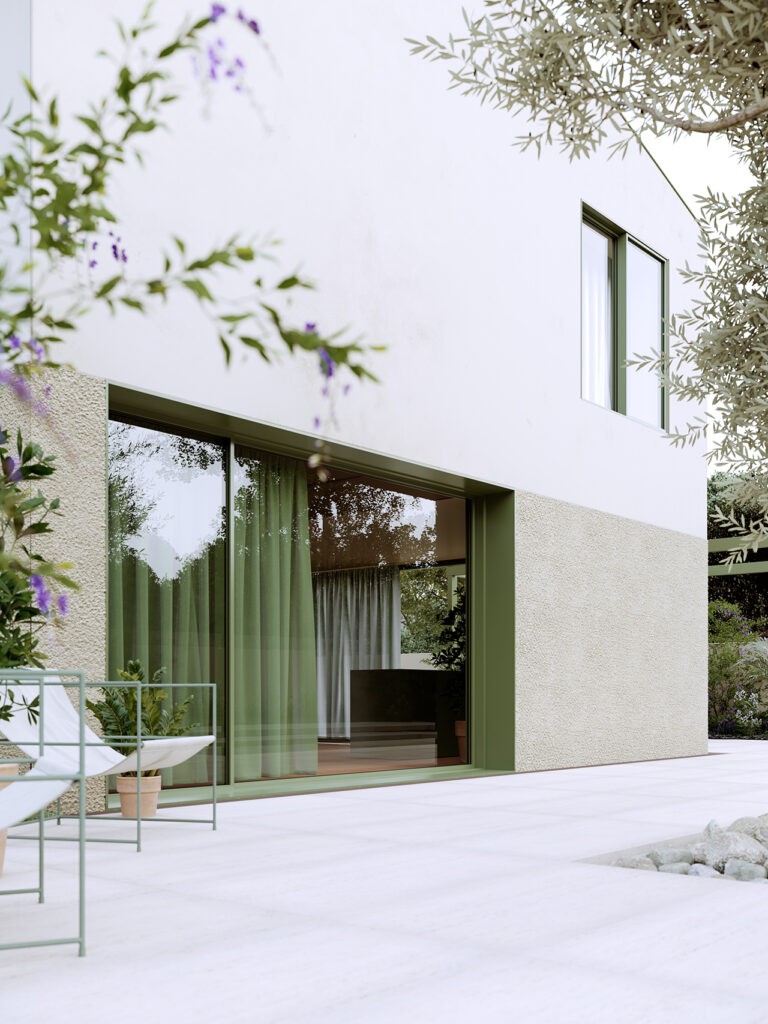
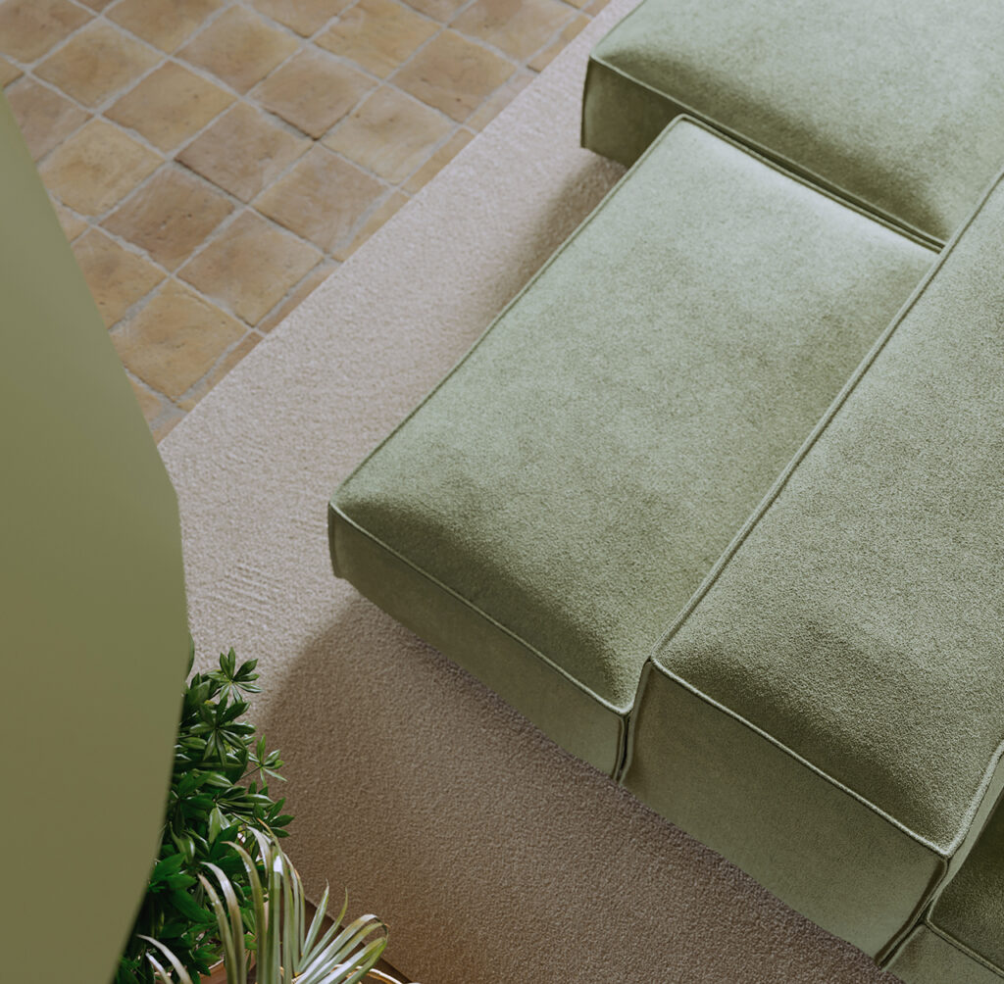
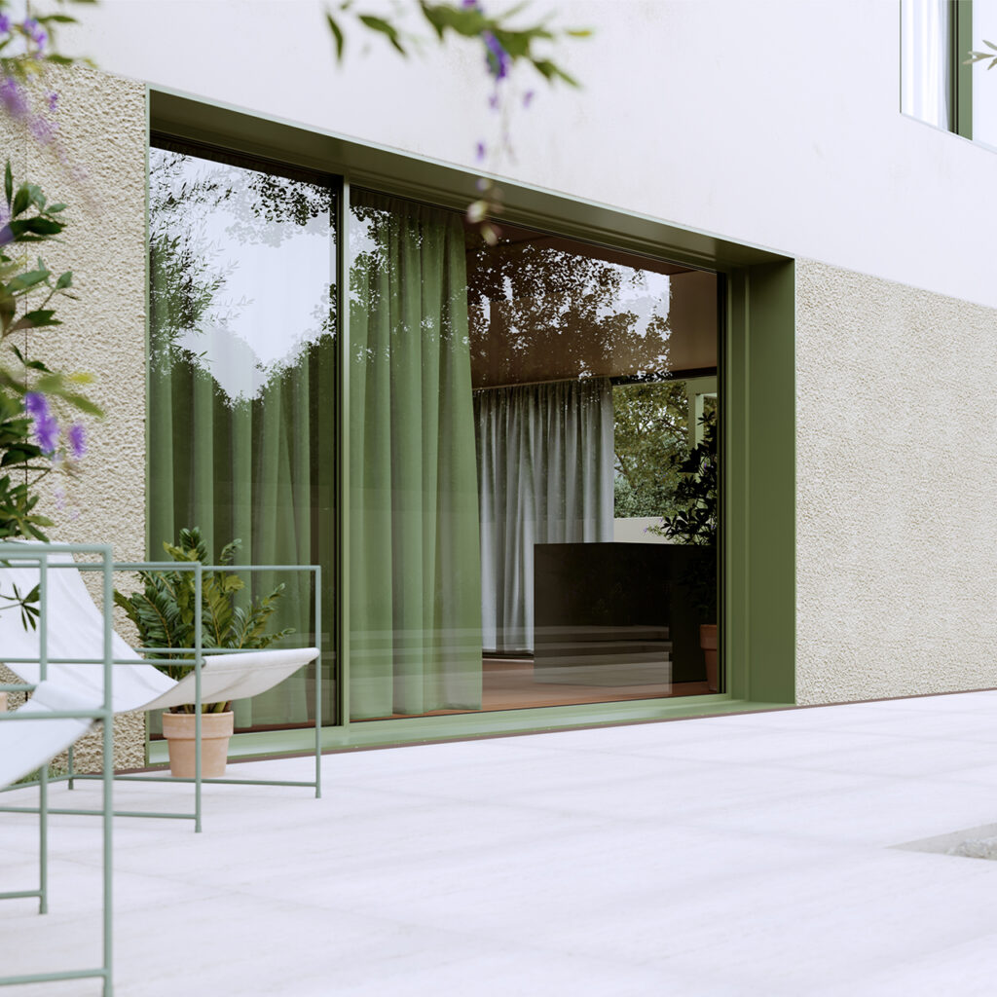
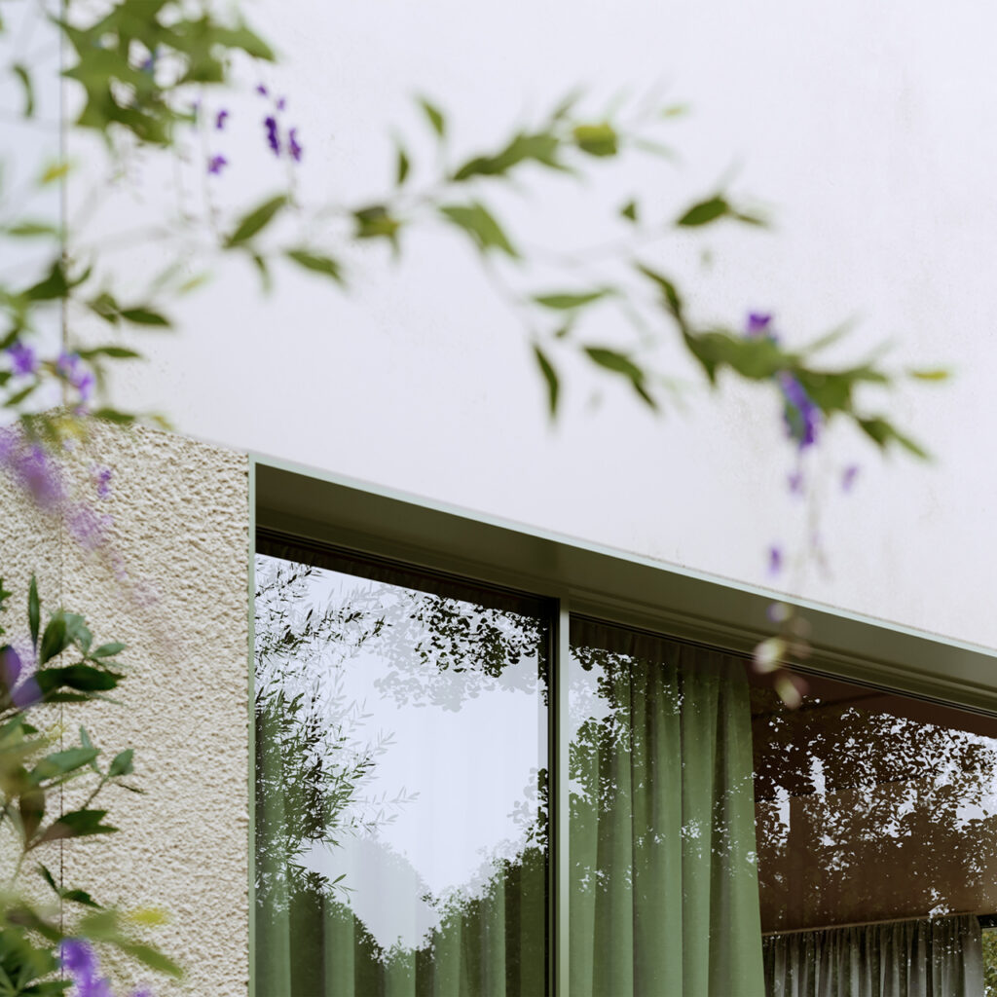
On the upper level is the sleeping area, while the living area is located on the lower level. The two floors are separated by the use of two different materials: the first, more raw and rough, symbolizes the dynamism and movement of the day, while the second, smooth and calm, evokes the tranquility and serenity of the night.
Client
Private
Location
Brescia _ Italy 2020